

HIGH-PERFORMANCE SOUND PROOF INSULATION FOR WALLS AND STRUCTURAL JOINTS XYLOFON
Structural soundproofing for timber, steel and concrete walls
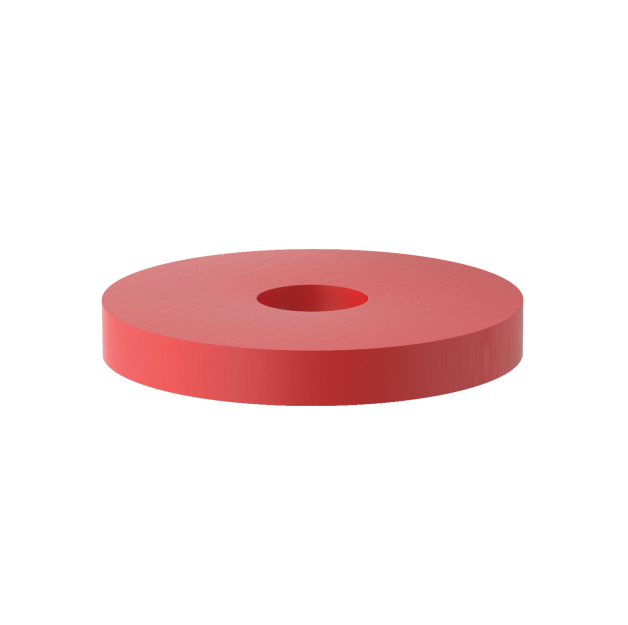
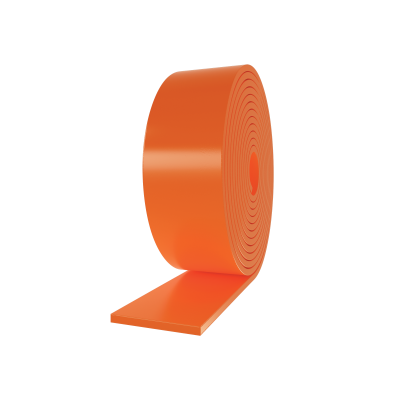
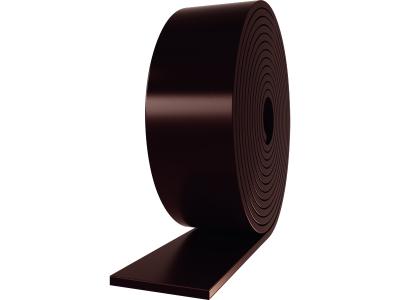
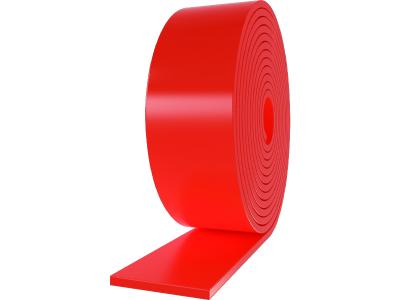
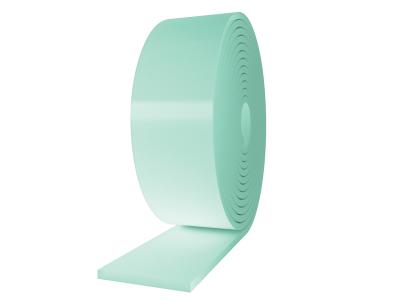
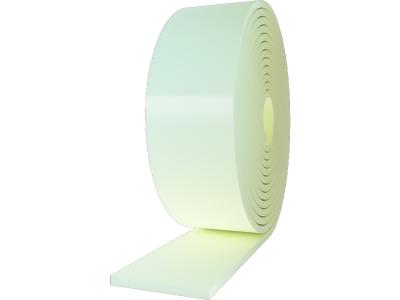
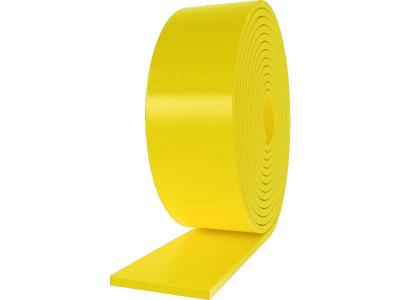
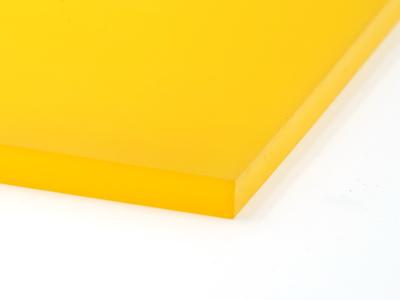
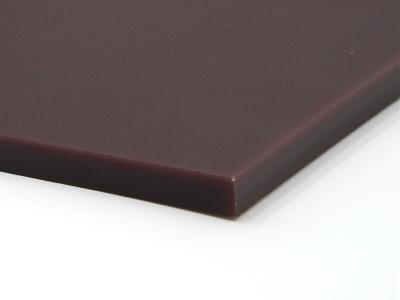
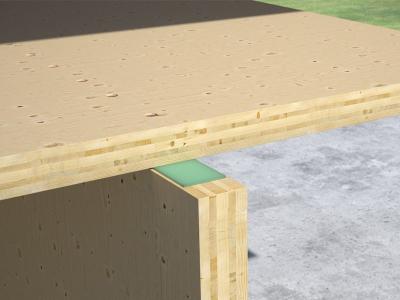
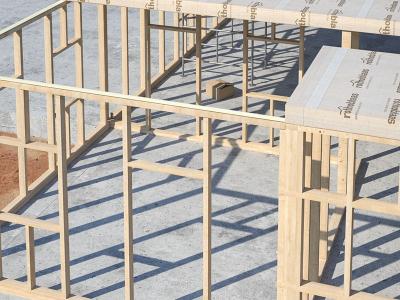
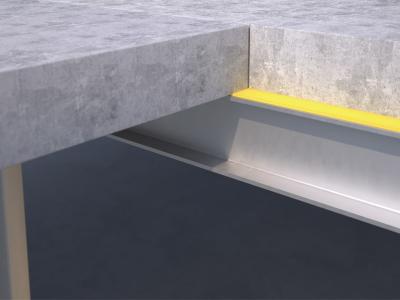
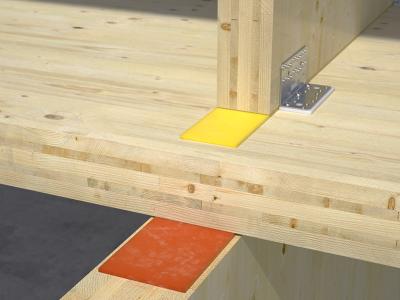
XYLOFON is the resilient profile in a polyurethane compound that mechanically decouples the wall from the floor, acting as sound proof insulation for walls in timber steel and concrete structures. Installed at the interface between the wall and floor, it interrupts the transmission of vibrations at the source, before they can propagate through the structure.
It significantly reduces both airborne and structure-borne sound transmission
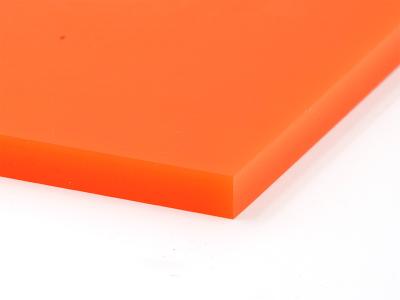
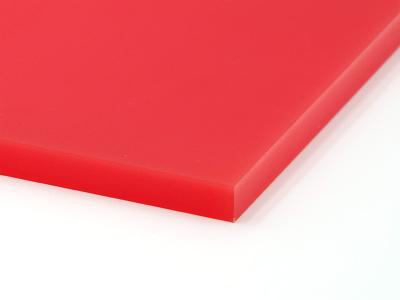
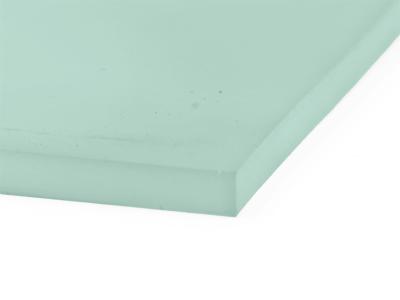
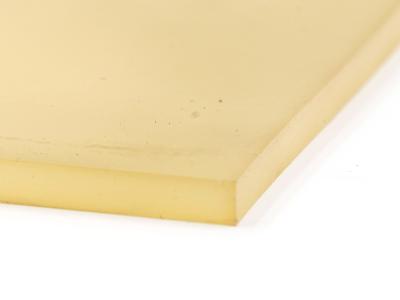
Available in 6 hardness variants, it covers the full load range of timber frame and mass timber structures in CLT, LVL, steel and concrete. Tested acoustic improvement of up to 10.6 dB (Δl,ij, EN ISO 10848).
Free from VOCs and harmful substances. ETA-23/0061 certified.


Best sound proofing insulation for walls: XYLOFON hardness, loads and performance
XYLOFON is a 6 mm thick monolithic profile made of a polyurethane compound and free from VOCs. The monolithic structure maintains its impermeability and elastic properties over time, without long-term deformation. Fire resistance tested at ETH Zurich: EI 60 without additional sealants.
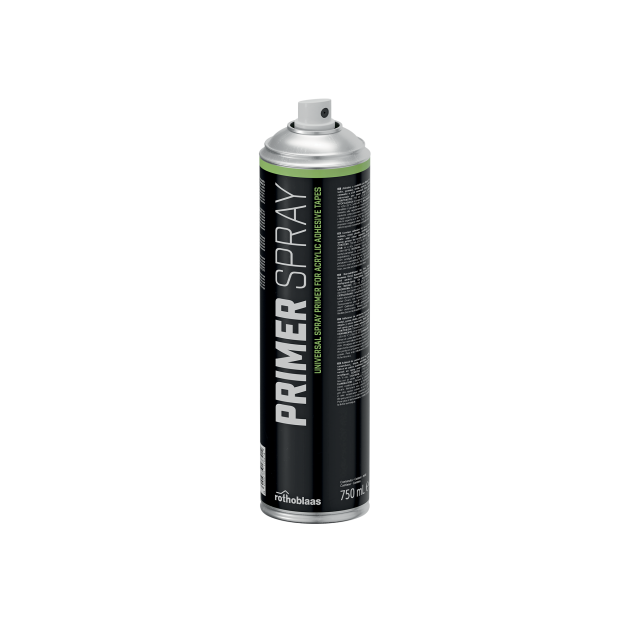
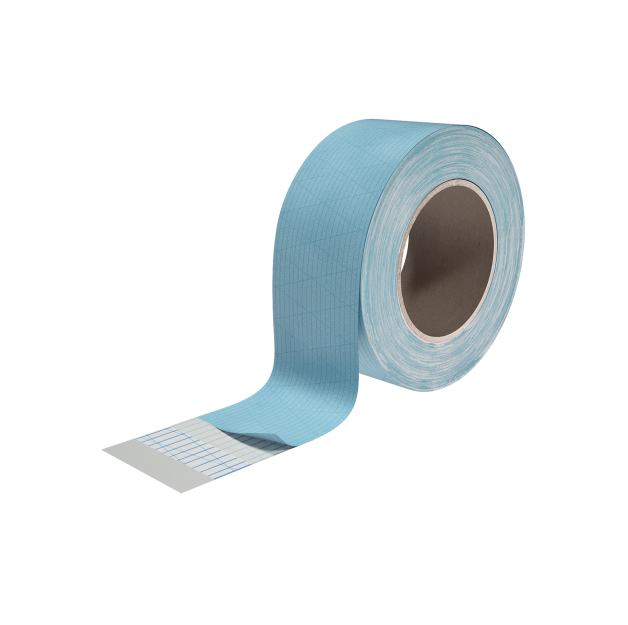
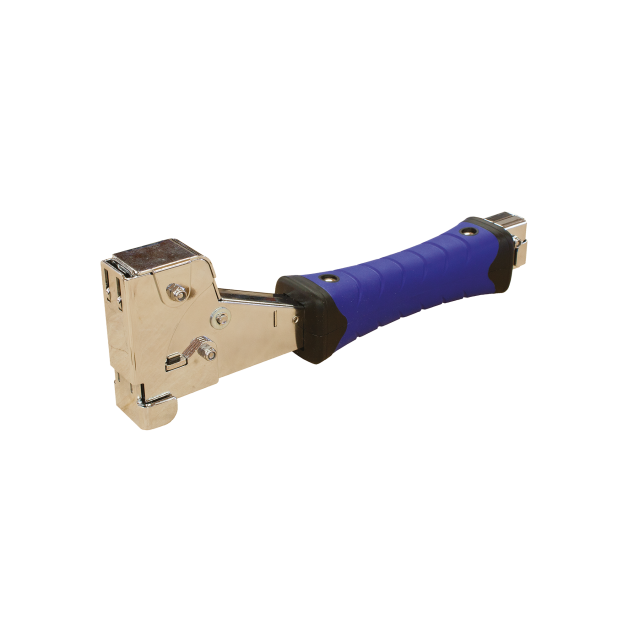
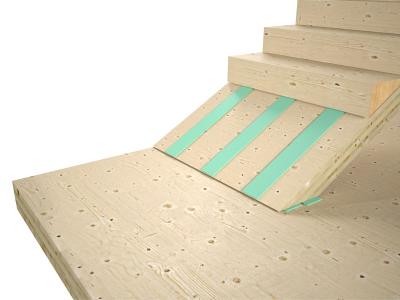
It can be installed using staples, PRIMER SPRAY or DOUBLE BAND. The correct variant can be calculated using the Acoustics module in MyProject, which provides the vibration reduction index in accordance with EN ISO 12354 and a printable technical report.
Tested acoustic improvement by variant (Δl,ij, ISO 10848):
— XYLOFON 20 · > 7 dB · Ec 1.45 MPa · acoustic load 0.016–0.14 N/mm²
— XYLOFON 35 · 7.4 dB · Ec 3.22 MPa · acoustic load 0.038–0.32 N/mm²
— XYLOFON 50 · 10.6 dB · Ec 7.11 MPa · acoustic load 0.22–0.68 N/mm²
— XYLOFON 70 · 7.8 dB · Ec 14.18 MPa · acoustic load 0.49–1.5 N/mm²
— XYLOFON 80 · > 7 dB · Ec 25.39 MPa · acoustic load 1.3–2.4 N/mm²
— XYLOFON 90 · > 7 dB · Ec 36.56 MPa · acoustic load 2.2–4.5 N/mm²
Reaction to fire: class E (EN 13501-1) · Maximum service temperature: 200°C · Water absorption after 48 h: < 1% (ISO 62) · Fire resistance tested at ETH Zurich: EI 60 without additional sealants.
Best sound proofing insulation for walls in CLT and timber frame: which XYLOFON variant should you choose?
For timber frame and lightweight structures, variants 20 and 35; for CLT, variants 50, 70 and 80. XYLOFON 50 delivers the highest acoustic performance in the range, with an improvement of 10.6 dB. The Acoustics module in MyProject calculates the correct variant based on the actual load and provides a technical report in accordance with EN ISO 12354.
Wall panel sound insulation in apartment partition walls: how do resilient profiles work?
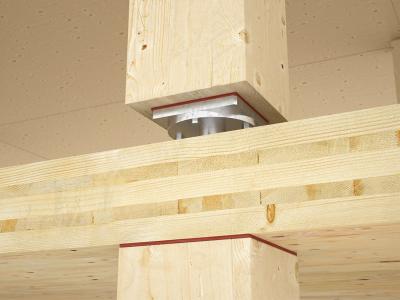
The resilient profile is installed at the wall-to-floor junction and interrupts the rigid connection between the two elements, preventing the propagation of structure-borne vibrations. In tests conducted at the University of Innsbruck, XYLOFON achieved an improvement of up to 10 dB in sound reduction (ΔR) and up to 8 dB in impact sound level (ΔLn). For maximum performance, it should be installed both above and below the floor.
Resilient profiles for walls: how do you choose the right hardness?
The hardness should be selected according to the actual service load of the wall. An underspecified profile will not insulate; an overspecified profile will compromise structural performance. XYLOFON 20 is suitable for lightweight structures and upper storeys; variants 70–90 are designed for mass timber structures with loads of up to 28.97 N/mm². All profiles are 6 mm thick and available in widths from 50 to 160 mm.
Documents
-
Technical data sheets
-
Technical Manual
-
ETA Certificate
-
Timber connections with Xylofon
-
Environmental Product Declaration (EPD) + (LCA)
-
Fire test report
XYLOFON
| CODE | B
[mm]
|
L
[m]
|
s
[mm]
|
pcs. |
DOP/DOC
|
|---|---|---|---|---|---|
| XYL20050 | 50 | 3.66 | 6 | 1 | - |
| XYL20080 | 80 | 3.66 | 6 | 1 | - |
| XYL20100 | 100 | 3.66 | 6 | 1 | - |
| XYL20120 | 120 | 3.66 | 6 | 1 | - |
| XYL20160 | 160 | 3.66 | 6 | 1 | - |
| XYL35080 | 80 | 3.66 | 6 | 1 | |
| XYL35090 | 90 | 3.66 | 6 | 1 | |
| XYL35100 | 100 | 3.66 | 6 | 1 | |
| XYL35120 | 120 | 3.66 | 6 | 1 | |
| XYL35140 | 140 | 3.66 | 6 | 1 | |
| XYL35160 | 160 | 3.66 | 6 | 1 | |
| XYL50080 | 80 | 3.66 | 6 | 1 | |
| XYL50090 | 90 | 3.66 | 6 | 1 | |
| XYL50100 | 100 | 3.66 | 6 | 1 | |
| XYL50120 | 120 | 3.66 | 6 | 1 | |
| XYL50140 | 140 | 3.66 | 6 | 1 | |
| XYL50160 | 160 | 3.66 | 6 | 1 | |
| XYL70080 | 80 | 3.66 | 6 | 1 | |
| XYL70090 | 90 | 3.66 | 6 | 1 | |
| XYL70100 | 100 | 3.66 | 6 | 1 | |
| XYL70120 | 120 | 3.66 | 6 | 1 | |
| XYL70140 | 140 | 3.66 | 6 | 1 | |
| XYL70160 | 160 | 3.66 | 6 | 1 | |
| XYL80080 | 80 | 3.66 | 6 | 1 | |
| XYL80090 | 90 | 3.66 | 6 | 1 | |
| XYL80100 | 100 | 3.66 | 6 | 1 | |
| XYL80120 | 120 | 3.66 | 6 | 1 | |
| XYL80140 | 140 | 3.66 | 6 | 1 | |
| XYL80160 | 160 | 3.66 | 6 | 1 | |
| XYL90080 | 80 | 3.66 | 6 | 1 | |
| XYL90090 | 90 | 3.66 | 6 | 1 | |
| XYL90100 | 100 | 3.66 | 6 | 1 | |
| XYL90120 | 120 | 3.66 | 6 | 1 | |
| XYL90140 | 140 | 3.66 | 6 | 1 | |
| XYL90160 | 160 | 3.66 | 6 | 1 |
Product specifications
XYLOFON
Supply and installation of high-performance resilient profile for soundproofing, type XYLOFON.
Geometry
-
B (mm) = 50 ÷ 160
-
Length L (m) = 3,66
-
s (mm) = 6
Properties
-
Acoustic improvement Δl,ij [dB]: > 7
-
Compression at 3 mm deformation (N/mm²): 3.61 ÷ 28.97
-Maximum temperature of use (°C): 200
-Reaction to fire: class E
- Water absorption after 48h: < 1%
Standards and certifications
CE marking according to ETA_23/0061
Description
High-performance resilient profile for soundproofing applications, made of high-density polyurethane, specifically designed for acoustic decoupling between structural elements in timber, steel, or concrete. Particularly suitable for the soundproofing walls and floors connected with angle brackets. Its monolithic structure ensures excellent acoustic performance by reducing vibration transmission caused by impacr sound, thus enhancing indoor comfort. It acts as a mechanical break and acoustic separation layer between different construction materials.
Installation
Suitable for application on lightweight floors, timber frames, frame systems, and massive timber elements such as CLT and LVL. It can also be installed on steel and concrete using PRIMER SPRAY or DOUBLE BAND double-sided adhesive tape. To minimise vibration transfer throughout the structure, it is recommended to install the resilient profile both above and below the floor slab.
It can also be used in dry floor systems, applied to the underside and/or top side of battens. Further details regarding installation can be found in the specific instructions provided by the supplier.