



Reinforced concrete cantilever balcony on a CLT floor: the TimXtend solution
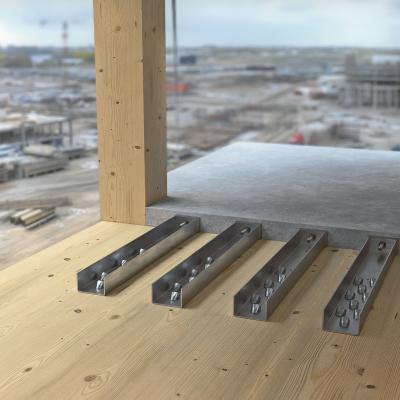
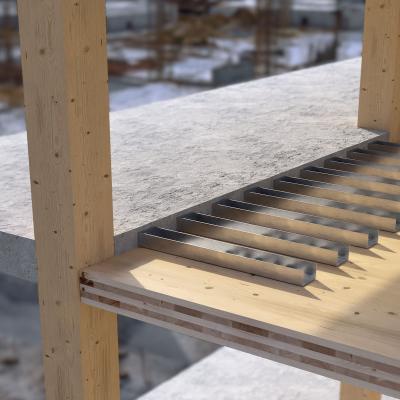
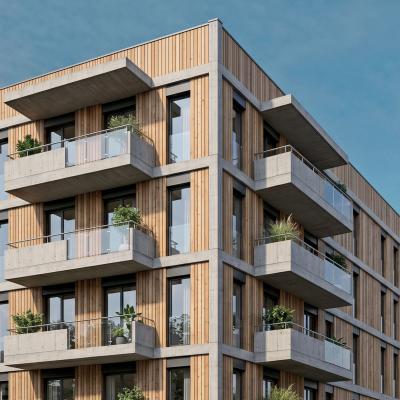
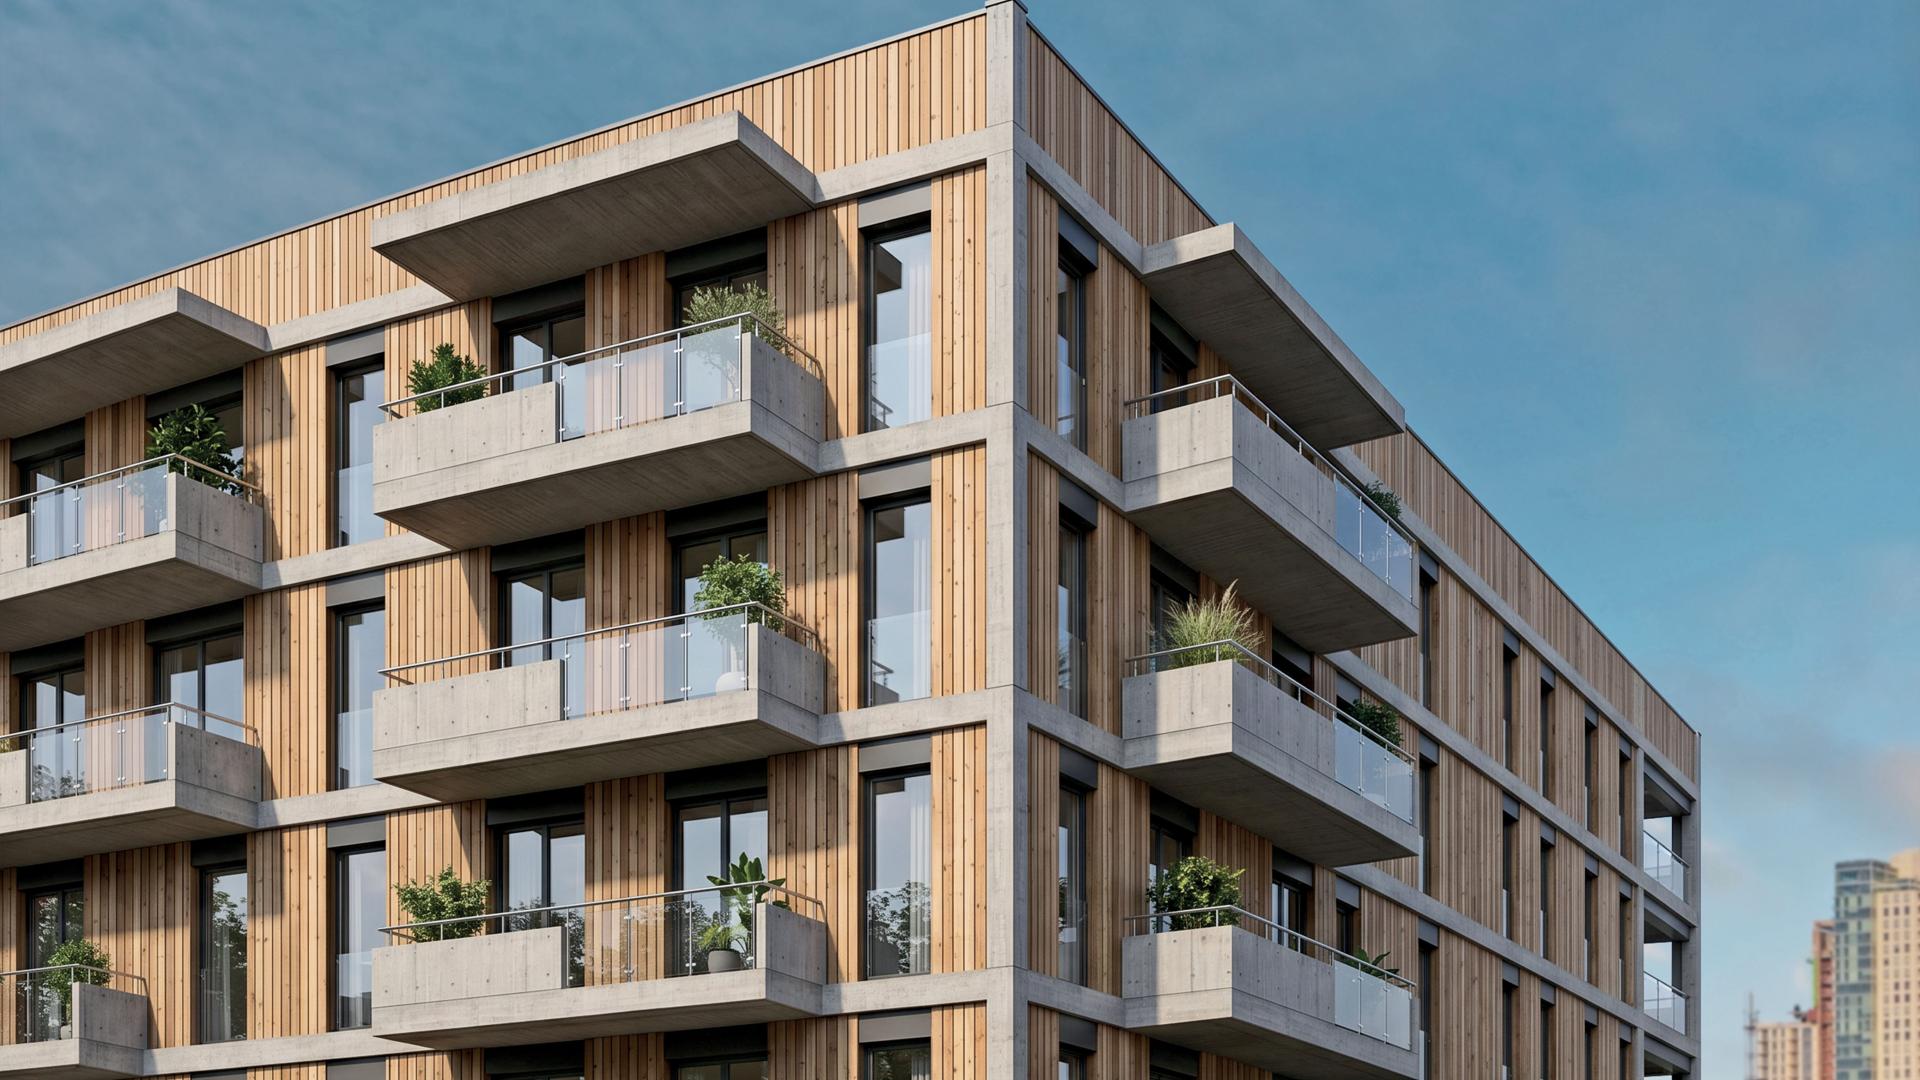
Timber is a high-performance construction material, both structurally and environmentally, but even the best materials have limitations in certain applications. One example is the design and fastening of cantilever balcony for multi-storey timber buildings. With a balcony made entirely of timber, regulatory requirements such as fire resistance cannot always be met, and the same applies to durability requirements and vibration performance.
With this in mind, a system has been developed that provides a standardised method for connecting reinforced concrete balconies to solid timber floors.
With TimXtend, timber floors and cantilever balconies in reinforced concrete can finally be combined without compromise.
The system was developed through a collaboration between three partners: RWT plus, Leviat and Rothoblaas. TimXtend provides a fastening solution for reinforced concrete cantilever balconies on CLT panel floors, addressing the structural and regulatory challenges that, until recently, often forced designers to modify their designs.
The three components of the TimXtend system
TimXtend provides a safe and efficient connection between free cantilever balconies and solid timber floors. Developed for multi-storey timber buildings, it supports the wider adoption of timber construction.
The system consists of three main components:
• the CLT panel floor to which the balcony is connected;
• the Halfen HIT MVX-TS (Timber Slab) connection, allowing the balcony to be supplied as a fully prefabricated unit with an integrated thermal break and an insulation thickness of either 80 mm (HP) or 120 mm (SP);
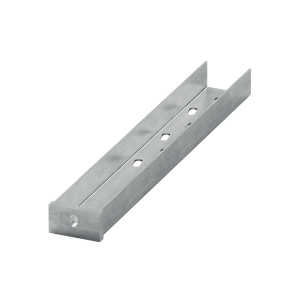
• the Rothoblaas WHTVG900 steel connector, providing a secure connection between the prefabricated element and the solid timber floor.
TimXtend also offers maximum flexibility. Thanks to its modular design, the balcony dimensions can be individually configured and adapted to the specific structural requirements. This allows for subsequent installation and disassembly with sorting and reuse of materials, in accordance with circular economy principles.
It also eliminates the need for an additional concrete layer over the solid timber floor, thus simplifying the construction process and significantly reducing both moisture on site and CO2 production.
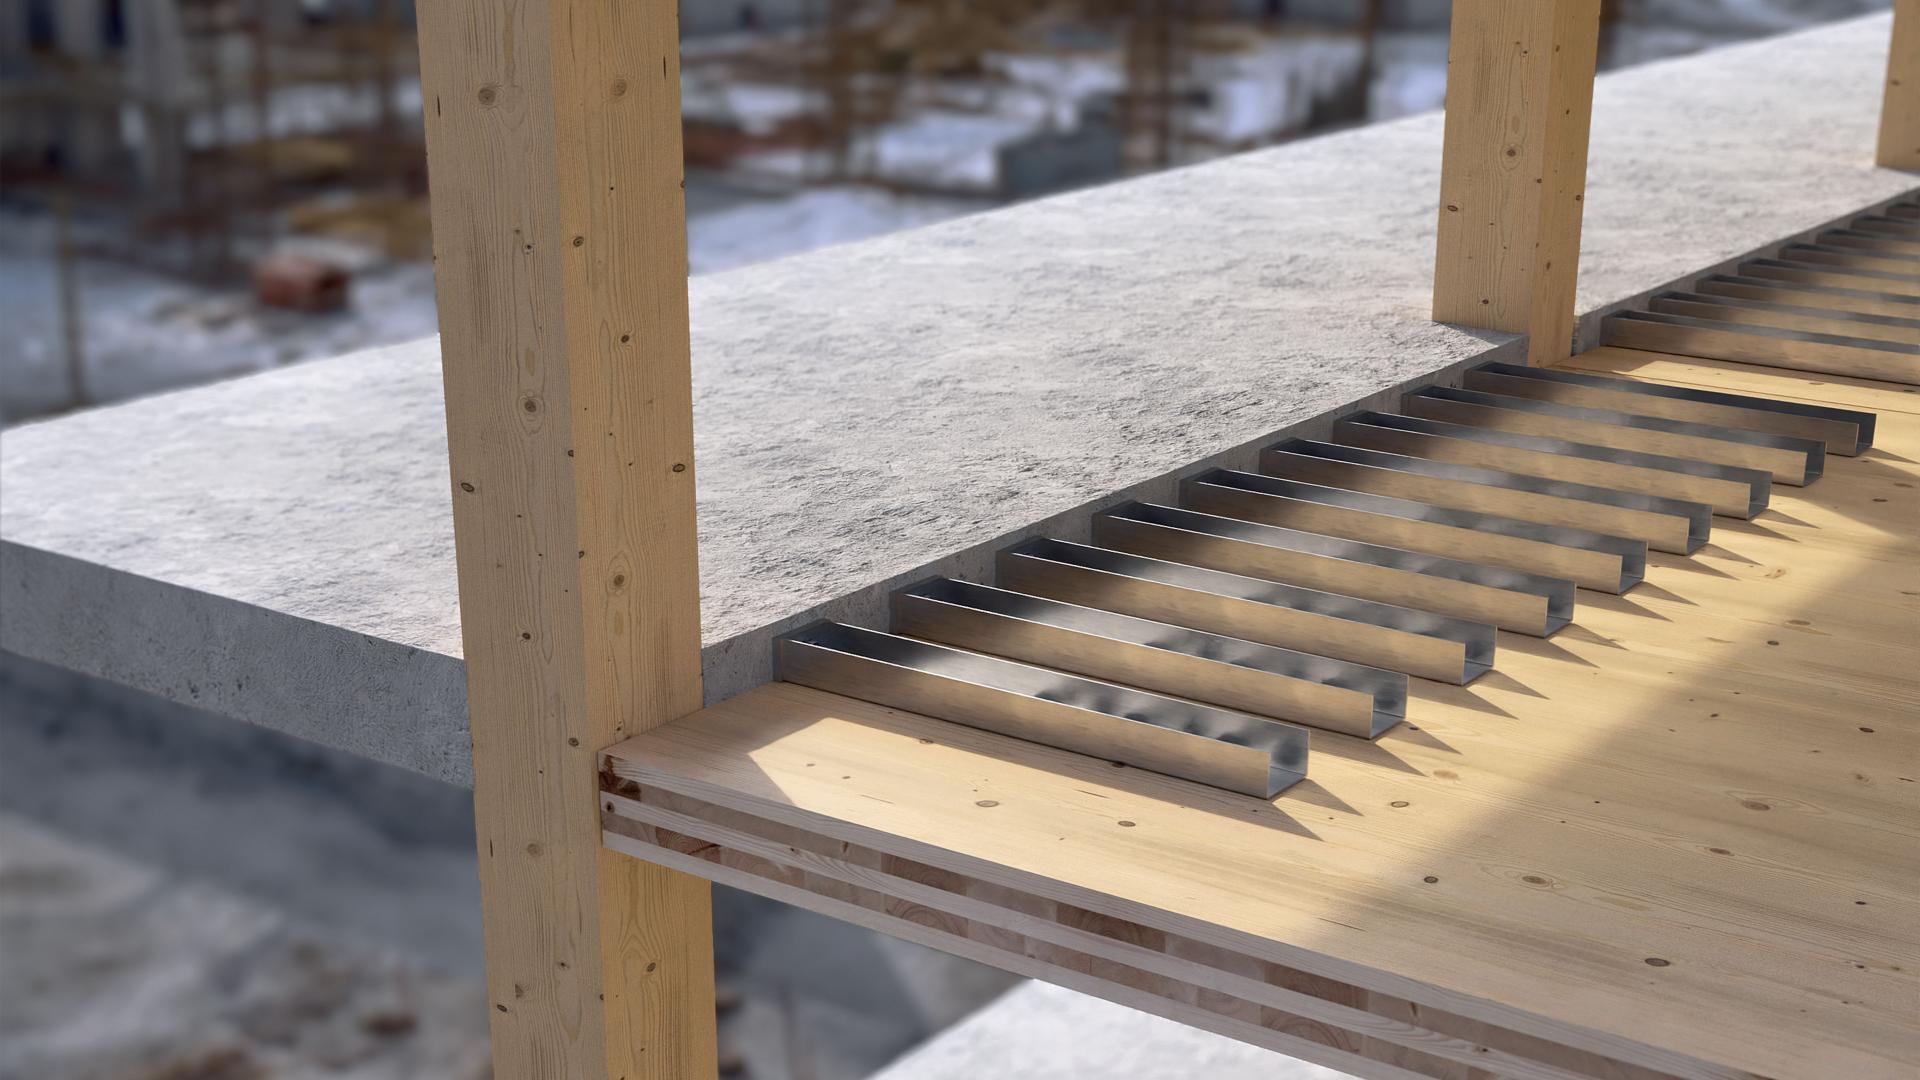
The Rothoblaas WHTVG900 connector: the connection between the balcony and timber floor
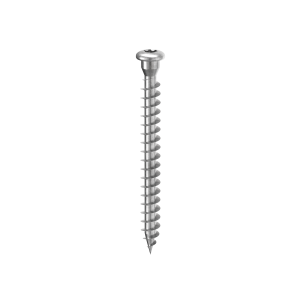
In the TimXtend system, the Rothoblaas WHTVG900 connector is the structural component connecting the balcony to the timber floor slab. It transfers loads from the prefabricated balcony to the timber floor using nine fully threaded VGS screws installed at a 45° angle with VGU washers.
The required number of connectors corresponds to the number of tension bars in the HIT elements: the balcony's cantilever element is crucial to the system's strength and stiffness.
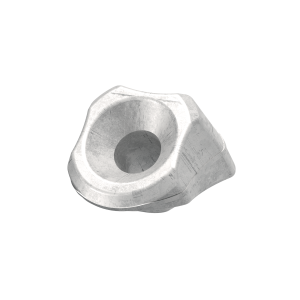
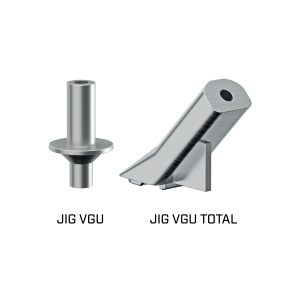
The VGU washers ensure precise insertion of the thread into the timber, the LBS round-head screws act as positioning screws, and the JIG VGU template facilitates drilling of the 45° inclined pilot holes.
The fastening is certified for timber construction in accordance with ETA-11/0030 for timber-to-steel applications; the VGS screws are also approved for timber-to-concrete applications in accordance with ETA-22/0806. The specially reinforced design of the WHTVG900 and the inclined fully threaded screws ensure a connection with exceptional stiffness values, minimising balcony deflection and vibration.
The reinforced concrete balconies are supplied as prefabricated elements with the HIT connection already installed, reducing on-site operations to merely fastening with the WHTVG900 connector.
The Leviat HIT MVX-TS connection: thermal break and fire resistance
Halfen HIT Insulated connections are thermally insulated connections that reduce thermal bridging in balcony slabs. In the case of TimXtend, the HIT MVX-TS connection also enables the overall system to achieve fire resistance ratings of up to REI 90.
The system is non-combustible in the external area, meaning that it meets the requirements for use in multi-storey residential construction, ensuring maximum safety in the event of a fire.
Environmental performance, prefabrication and acoustic performance
The system’s environmental performance has been assessed in accordance with ISO 14040 and EN 15804, establishing new standards in terms of sustainability and resource conservation. Thanks to its modular design, it can be completely disassembled after use and reused in a subsequent project: a second or even third use significantly extends the system’s life cycle.
Only at the end of its service life is TimXtend dismantled into its main constituent materials, which are sorted by type. This straightforward separation facilitates efficient recycling, allowing the materials to re-enter the raw material cycle and be used in new projects. Balconies, connections and connectors can be separated and reused in other projects or recycled: this is the principle of Design for Disassembly.
The high degree of prefabrication also significantly reduces construction and installation times. The balcony slab, including the edge beam of the internal floor slab, is supplied as a prefabricated reinforced concrete element with the Halfen HIT Insulated connection already installed. This process not only optimises site logistics but also ensures reliable and rapid installation. The prefabricated reinforced concrete balconies are also compatible with CLT panels that meet the minimum anchorage thickness requirements.
Now is the time to discover just how easy it is to build a reinforced concrete cantilever balcony on a timber floor: explore the features of TimXtend on the Rothoblaas website or contact your local representative.
All rights reserved